All servicesBook a free estimate
Foundations & slabs
Level, square and on the drawings
- From
- $11 a sq ft
- How long
- A week from layout to pour for most garages
A foundation is the one pour that can’t be wrong. We set it out from the drawings, string and check the corners for square twice, and dig the grade beams to the depth the engineer asks for.
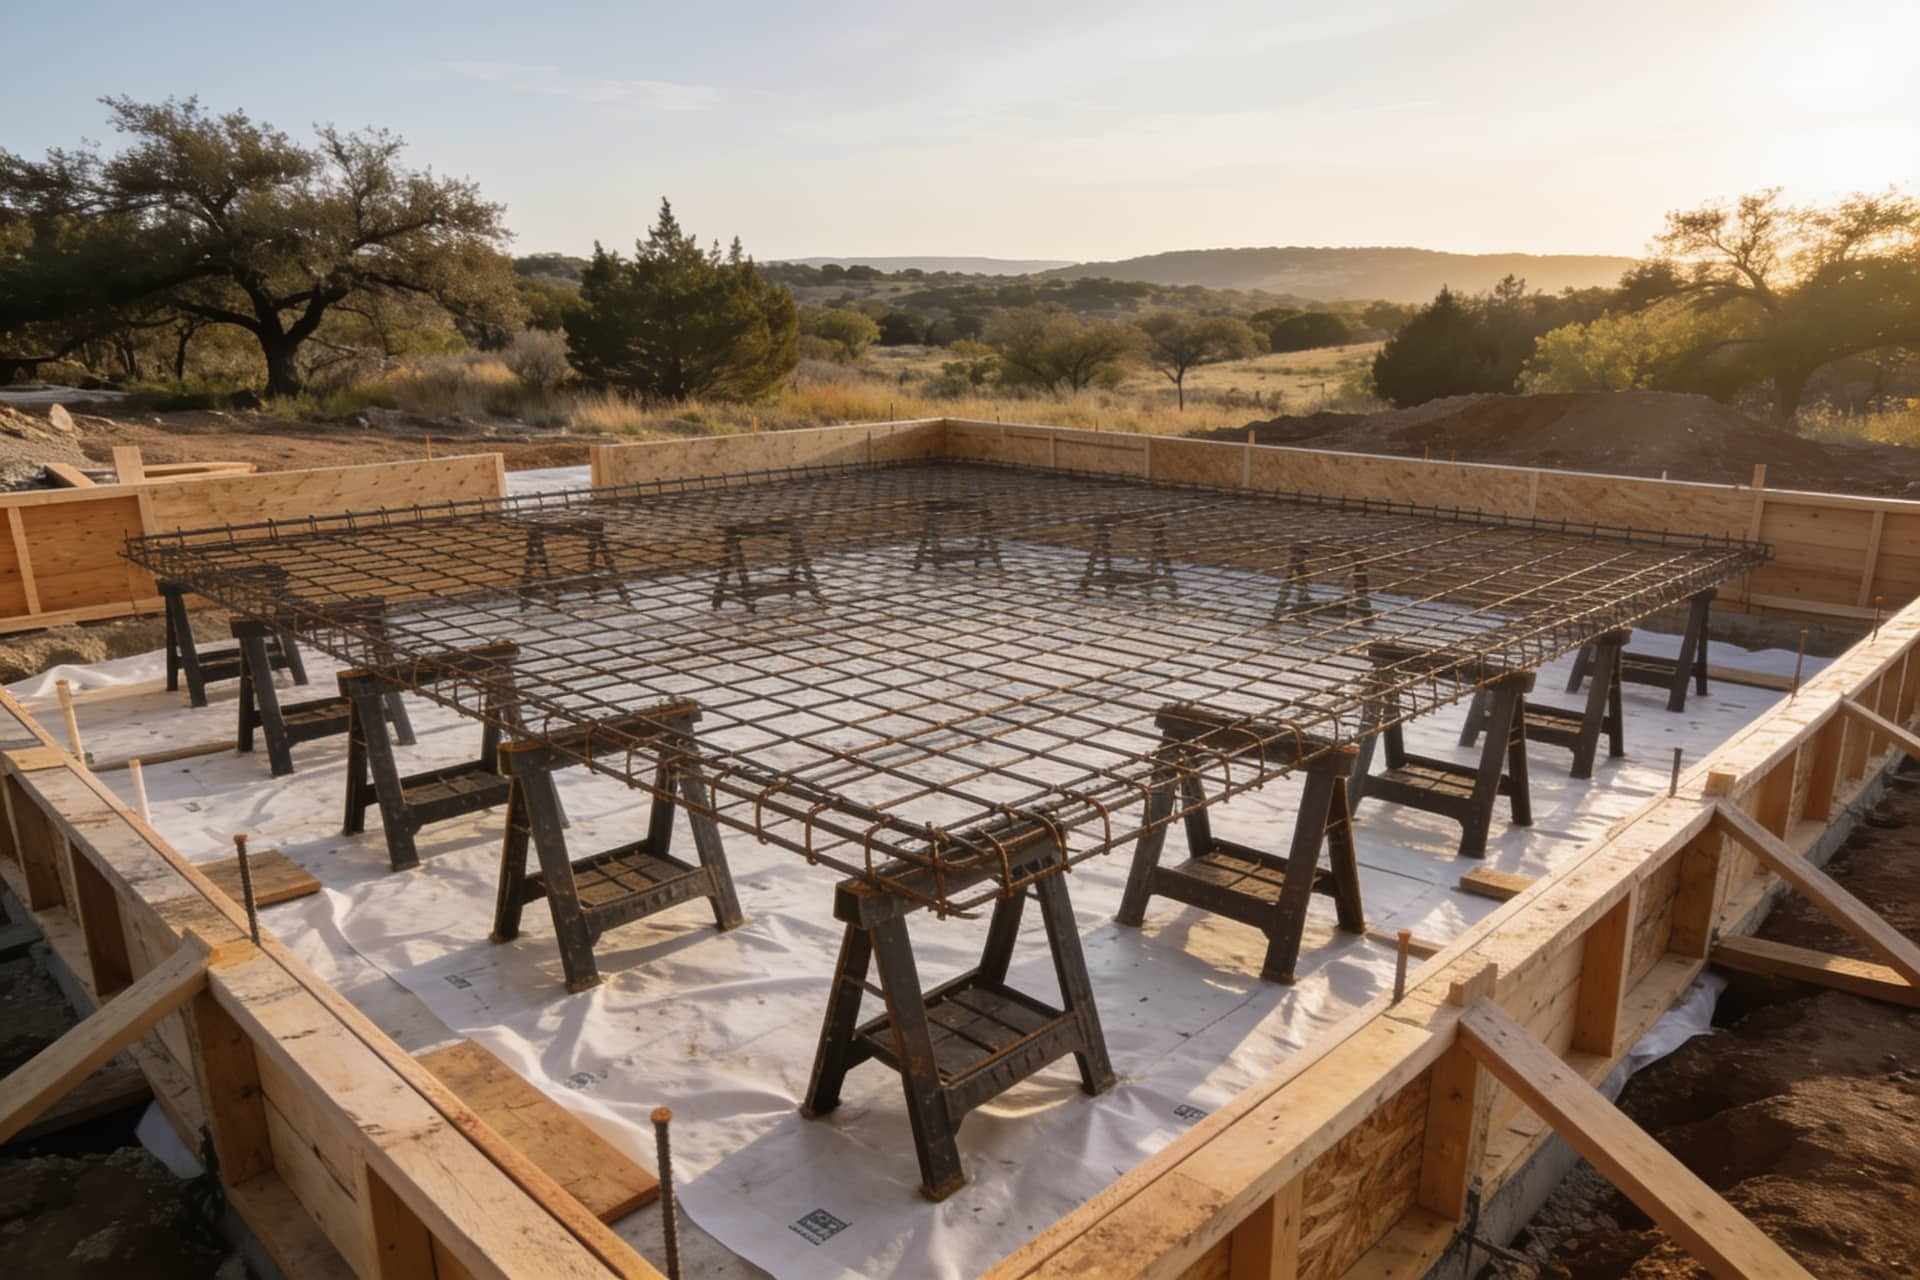
The vapor barrier goes down, the steel goes in on chairs exactly as drawn, the plumber’s sleeves and the anchor bolts are set, and the inspector walks it before a truck is booked. Then we pour it in one go and keep it wet for a week.
What's included
- Layout from the drawings, checked twice
- Excavation and grade beams
- Vapor barrier and rebar to the engineer's plan
- Inspection booked before the pour
- Anchor bolts and plumbing sleeves set
Typical jobs
- A slab for a new garage
- Footings for a porch or deck
- An addition on a post-tension slab
- A barn floor with a thickened edge